
Talk to Us Before You Build: The Costly Cleanroom Mistakes Smaller Manufacturers Make
The most expensive cleanroom mistakes aren’t made during construction. They’re made on paper — before anyone breaks ground — and they follow you for the life of the room.
For smaller and emerging medical device manufacturers speccing their first cleanroom, the pressure is real: hit your compliance requirements, protect your product, and don’t overspend. But the decisions that determine whether you’ve succeeded happen early, often before you’ve talked to anyone who builds cleanrooms for a living. Three mistakes come up again and again — and all three are avoidable in a conversation.
Mistake 1: Oversizing “to be safe”
Bigger feels safer. It isn’t.
A cleanroom’s operating cost is driven by the air it moves. Cleanliness comes from air changes per hour — filtering and recirculating the room’s entire volume many times over, continuously. Add a few feet in every direction and you haven’t just added floor space; you’ve added volume that has to be filtered, conditioned to temperature and humidity, and kept moving every hour the room is running. That means larger fan and filter units, higher energy draw, and more filters to replace on schedule.
The square footage costs you again everywhere else, too: more area to certify, to gown for, to clean, and to maintain. Smaller manufacturers often oversize because empty space feels like a free hedge against future growth. It isn’t free — it’s a recurring bill you pay for as long as the room stands.
The better approach is to size the room to the process — equipment footprint, personnel, material flow, and workflow — with growth that’s planned deliberately rather than padded in “just in case.”
Mistake 2: The wrong airflow
Airflow is what actually holds your cleanliness class. Two levers control it: the air change rate, and the airflow pattern — turbulent (non-unidirectional) versus unidirectional, or laminar, flow. Your ISO class sets the particle targets; the airflow design is what achieves and maintains them.
Get this wrong in either direction and it costs you. Spec the entire room to a stricter class than your process requires, and you’ll build and run a cleaner environment than your device needs — an expense that compounds every hour. Under-spec the airflow, and the room can’t hold its class once it’s staffed and running, because people, equipment, and the process itself generate particles that an empty room never sees.
This is the most common reason a cleanroom passes empty and struggles in operation. Often the smarter design isn’t a stricter room at all — it’s targeted contamination control, such as a laminar flow hood over the critical operation, while the surrounding room is held at the class the rest of the work actually needs. Airflow also has to suit the layout: where returns sit, how pressure cascades between the cleanroom and its anteroom, and how the cleaner zones stay positive relative to everything around them.
Mistake 3: No room to grow
A room built exactly to today’s single line becomes a wall the moment you add a second one — or a packaging step, a new product, or another shift.
For emerging device companies, this bites hard, because production tends to scale quickly once a product gains traction. The cleanroom shouldn’t be the bottleneck that caps your growth.
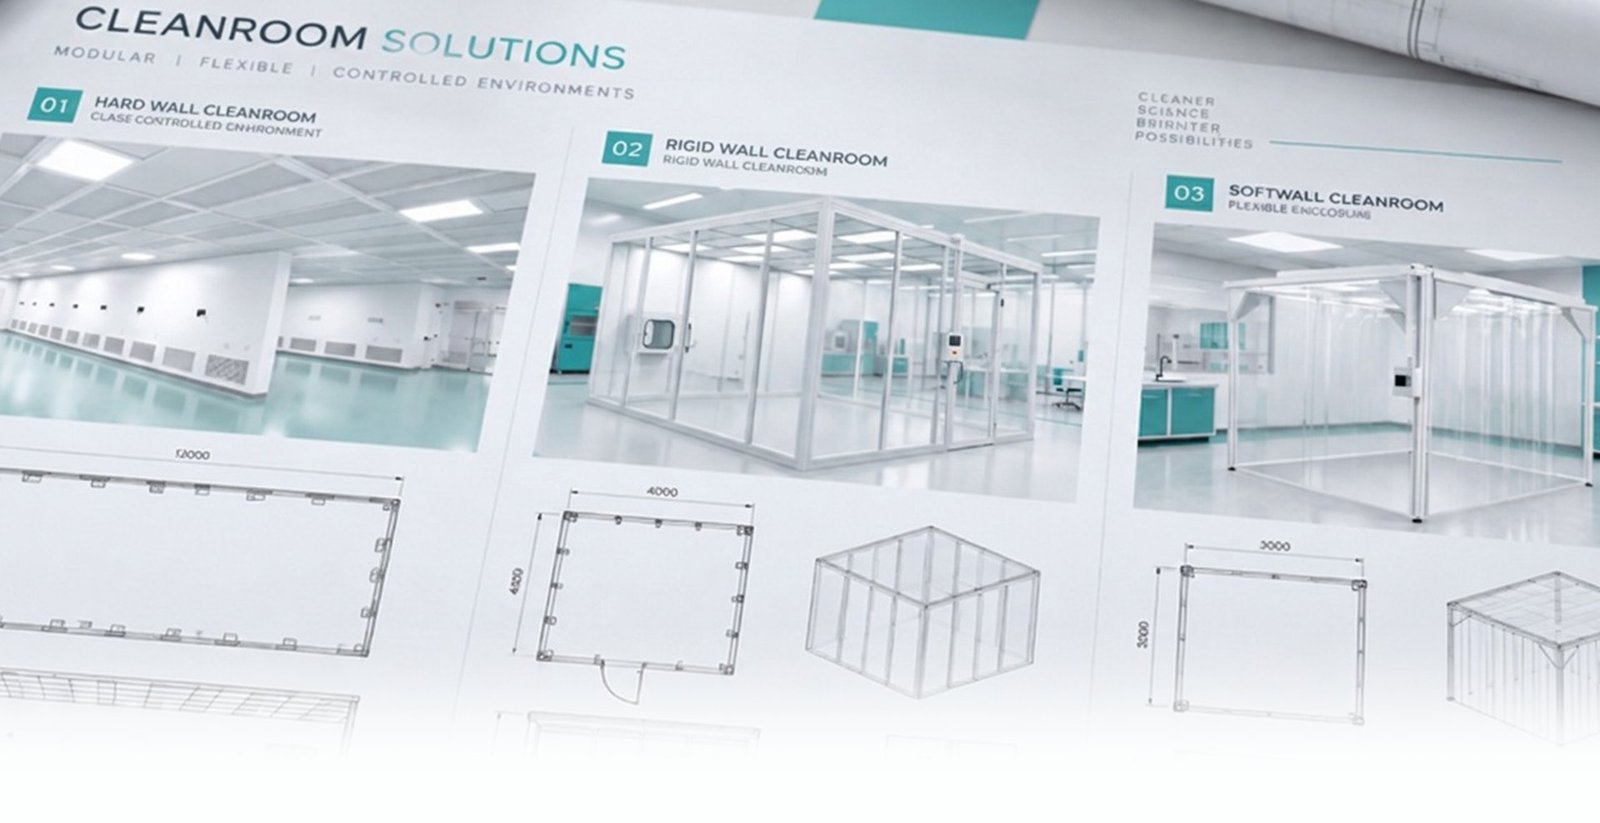
Modular construction is the hedge. Soft wall, rigid wall, and hard wall systems are built to be expanded, reconfigured, and relocated rather than demolished and rebuilt. But you only capture that benefit if growth is designed in from the start — leaving airflow and utility capacity to draw on, a layout that can extend, and panel systems that come apart cleanly when it’s time to change. Modularity gives you the option to grow; planning is what makes the option real.
The fix is a conversation, not a bigger budget
None of these mistakes are cheap to fix after installation. All of them are avoidable before it.
That’s what a design consultation is for. Before you commit to a size, a class, or a footprint, MediClean’s team maps the cleanroom to your process flow, your compliance requirements, your budget, and where your production is headed. From there, our engineers design an environment tailored to your workflow, space, and regulatory needs — then install, certify, and support it as a single source, so every element of the room works together and keeps working.
The cleanroom you build should fit the device you’re making, the standards you’re held to, and the company you’re becoming. Getting there starts before construction does.